

Listing Courtesy of:  YES MLS / Listed By: Shane Reid, Century 21 Homestar - Contact: shanereid97@gmail.com, 330-577-7080
 YES MLS / Listed By: Shane Reid, Century 21 Homestar - Contact: shanereid97@gmail.com, 330-577-7080
 596 Terrace Willowick, OH 44095
Active (2 Days)
$119,900 (USD)
Description
MLS #:
5233848
5233848
Taxes
$4,096(2025)
$4,096(2025)
Lot Size
0.31 acres
0.31 acres
Type
Single-Family Home
Single-Family Home
Year Built
1961
1961
Style
Split-Level
Split-Level
School District
Willoughby-Eastlake - 4309
Willoughby-Eastlake - 4309
County
Lake County
Lake County
Community
Duchon-McGinty Sub 3
Duchon-McGinty Sub 3
Listed By
Shane Reid, Century 21 Homestar, Contact: shanereid97@gmail.com, 330-577-7080
Source
YES MLS
Last checked Aug 6 2026 at 11:58 AM GMT+0000
YES MLS
Last checked Aug 6 2026 at 11:58 AM GMT+0000
Bathroom Details
- Full Bathrooms: 2
Subdivision
- Duchon-Mcginty Sub 3
Property Features
- Fireplace: 0
Heating and Cooling
- Forced Air
- Central Air
Basement Information
- Partially Finished
- Partial
Exterior Features
- Roof: Asphalt
- Roof: Fiberglass
Utility Information
- Utilities: Water Source: Public
- Sewer: Public Sewer
Parking
- Detached
- Garage
- Driveway
Living Area
- 1,064 sqft
Additional Information: Homestar | shanereid97@gmail.com, 330-577-7080
Location
Estimated Monthly Mortgage Payment
*Based on Fixed Interest Rate withe a 30 year term, principal and interest only
Listing price
Down payment
%
Interest rate
%Mortgage calculator estimates are provided by C21 HomeStar and are intended for information use only. Your payments may be higher or lower and all loans are subject to credit approval.
Disclaimer: Copyright 2026 YES MLS. All rights reserved. This information is deemed reliable, but not guaranteed. The information being provided is for consumers’ personal, non-commercial use and may not be used for any purpose other than to identify prospective properties consumers may be interested in purchasing. Data last updated 8/6/26 04:58



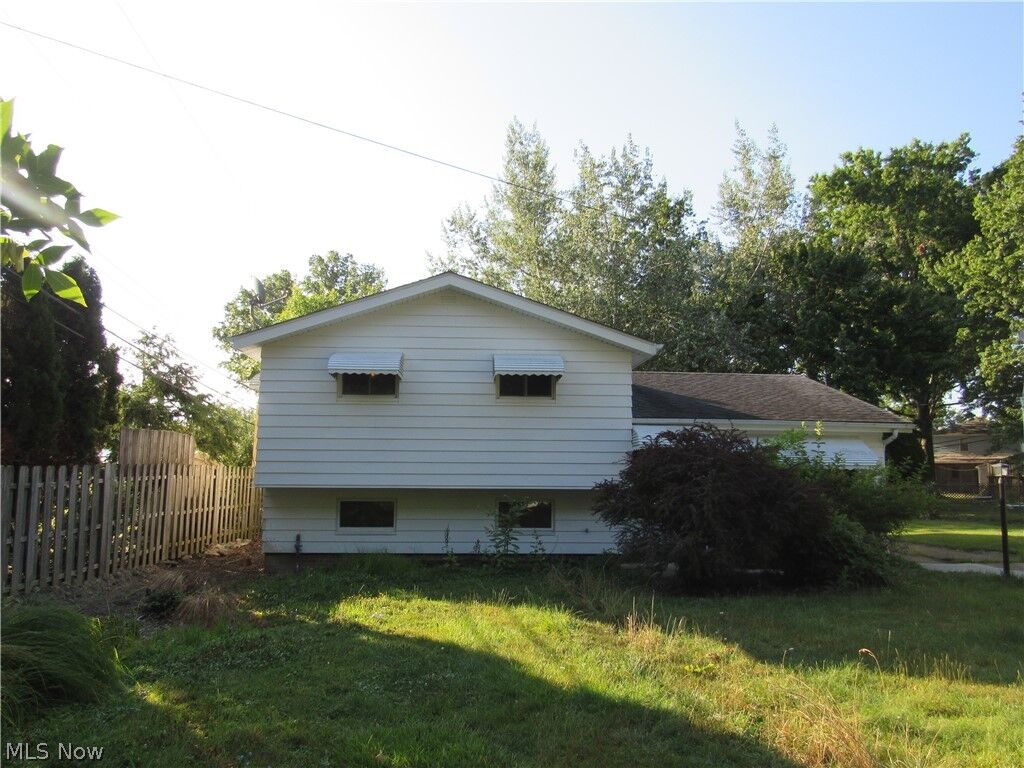
Step outside to enjoy the huge fenced backyard, providing plenty of room for entertaining, gardening, pets, or simply relaxing in your own private outdoor retreat. Conveniently located near shopping, restaurants, parks, schools, and major roadways, this home combines functionality, location, and potential.
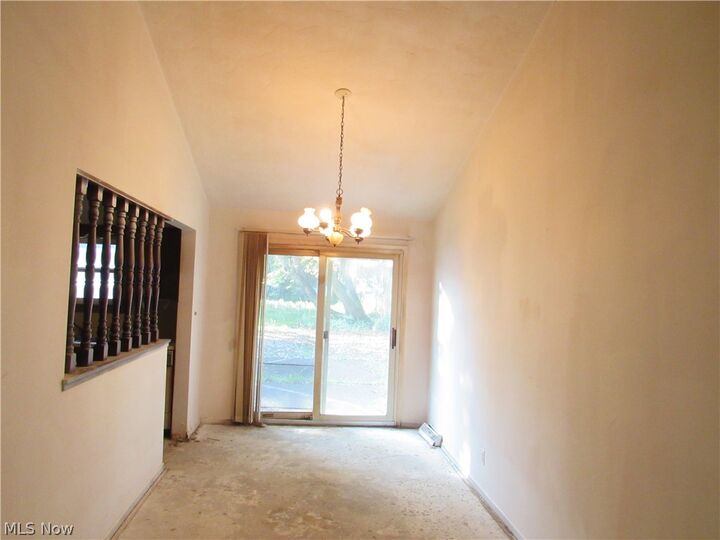
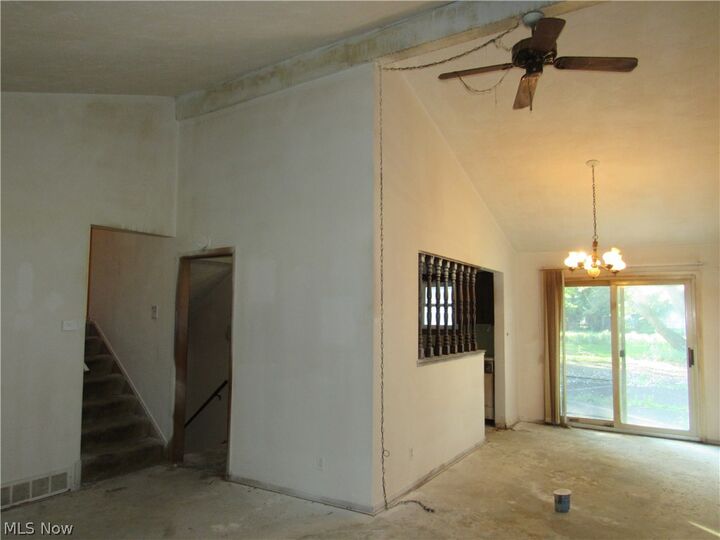
Whether you're looking for your next home or an investment opportunity, this property offers the chance to add your personal touches and build equity. Don't miss the opportunity to make this Willowick home your own. Schedule your private showing today!
This property is now under auction terms. All Bids must be submitted during the auction via the property's listing page at www.servicelinkauction.com. This sale is subject to a 5% or $2,500 minimum buyer's premium pursuant to the auction Terms & Conditions. All bids will be subject to seller approval (minimums may apply). Purchasers may use any lender they choose to finance the purchase of the property, however, Seller requires that all non-cash offers be pre-qualified by NewRez prior to negotiation of the offer. Please contact xxxx at xxx-xxx-xxxx or email xxxx@newrez.com.