

Listing Courtesy of:  YES MLS / Listed By: Elliot Stone, Century 21 Homestar; Richard Stone, Homestar - Contact: Elliot@rocksolidhousing.com, 216-570-0750
 YES MLS / Listed By: Elliot Stone, Century 21 Homestar; Richard Stone, Homestar - Contact: Elliot@rocksolidhousing.com, 216-570-0750
 2239 Larchmont Drive Wickliffe, OH 44092
Active (5 Days)
$230,000 (USD)
Description
MLS #:
5236661
5236661
Taxes
$3,574(2025)
$3,574(2025)
Lot Size
6,970 SQFT
6,970 SQFT
Type
Single-Family Home
Single-Family Home
Year Built
1956
1956
Style
Bungalow
Bungalow
School District
Wickliffe Csd - 4308
Wickliffe Csd - 4308
County
Lake County
Lake County
Listed By
Elliot Stone, Century 21 Homestar, Contact: Elliot@rocksolidhousing.com, 216-570-0750
Richard Stone, Century 21 Homestar
Richard Stone, Century 21 Homestar
Source
YES MLS
Last checked Aug 19 2026 at 6:58 PM GMT+0000
YES MLS
Last checked Aug 19 2026 at 6:58 PM GMT+0000
Bathroom Details
- Full Bathroom: 1
- Half Bathroom: 1
Interior Features
- Range
- Refrigerator
- Dryer
- Washer
- Dishwasher
- Microwave
Lot Information
- Level
- Flat
Property Features
- Fireplace: 0
Heating and Cooling
- Forced Air
- Gas
- Central Air
Basement Information
- Partially Finished
Exterior Features
- Roof: Asphalt
- Roof: Fiberglass
Utility Information
- Utilities: Water Source: Public
- Sewer: Public Sewer
Parking
- Driveway
- Paved
Living Area
- 1,131 sqft
Additional Information: Homestar | Elliot@rocksolidhousing.com, 216-570-0750
Location
Estimated Monthly Mortgage Payment
*Based on Fixed Interest Rate withe a 30 year term, principal and interest only
Listing price
Down payment
%
Interest rate
%Mortgage calculator estimates are provided by C21 HomeStar and are intended for information use only. Your payments may be higher or lower and all loans are subject to credit approval.
Disclaimer: Copyright 2026 YES MLS. All rights reserved. This information is deemed reliable, but not guaranteed. The information being provided is for consumers’ personal, non-commercial use and may not be used for any purpose other than to identify prospective properties consumers may be interested in purchasing. Data last updated 8/19/26 11:58



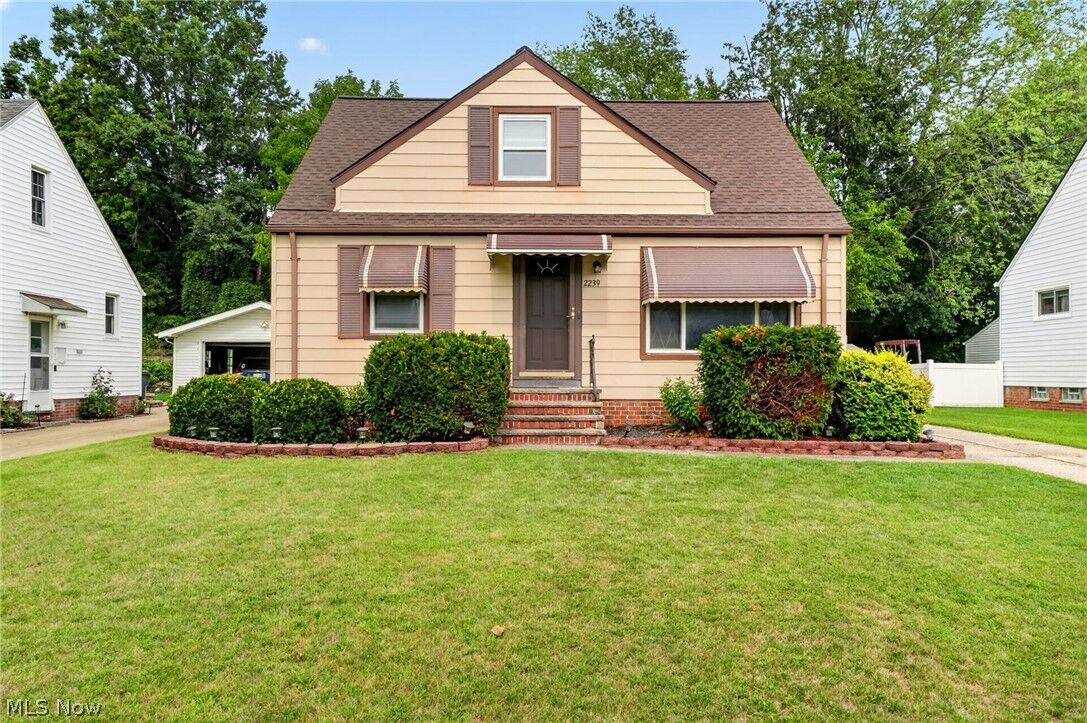
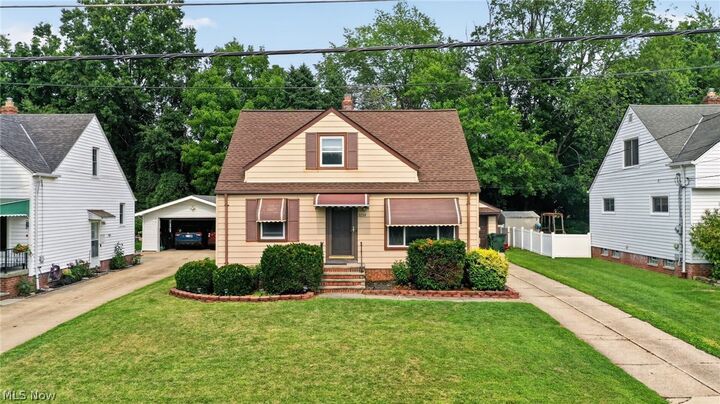
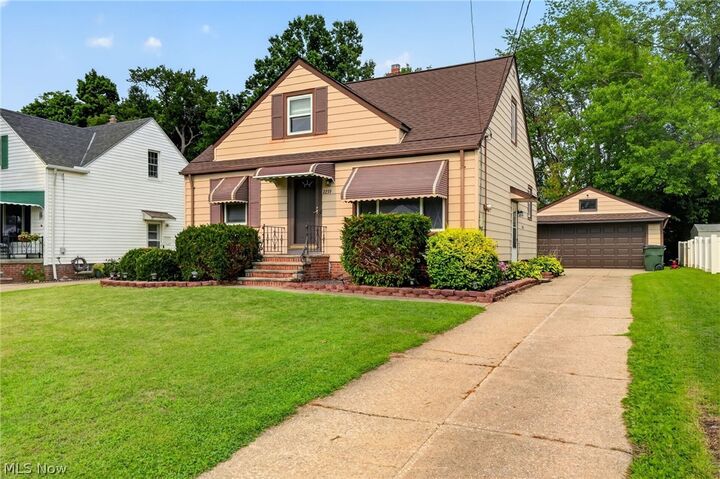
Ridge Golf Course. This move-in-ready 3-bedroom, 2-bath home blends thoughtful updates with everyday comfort.
Step through the front door into a spacious living room with fresh flooring that flows throughout the entire first floor.
The updated kitchen shines with granite countertops and stainless steel appliances. Two bedrooms and a fully
remodeled bathroom round out the main level, while the partially finished basement offers a versatile bonus space
perfect for a rec room, home office, or gym.
Major updates give real peace of mind: a brand new roof, and the home has now been professionally waterproofed,
protecting your investment for years to come.
Outside, enjoy a deck overlooking a fully fenced, vinyl-enclosed backyard bordering the golf course plus a storage shed
and a detached 2-car garage. A home security system adds extra reassurance, and convenient access to area freeways
keeps commuting simple.
With too many updates to list, come see the craftsmanship for yourself - schedule your showing today!