

Listing Courtesy of:  YES MLS / Listed By: Patricia Young, Century 21 Homestar - Contact: payoungc21@gmail.com, 216-702-0468
 YES MLS / Listed By: Patricia Young, Century 21 Homestar - Contact: payoungc21@gmail.com, 216-702-0468
 4515 E 126th Street Garfield Heights, OH 44105
Active (49 Days)
$150,000 (USD)
Description
MLS #:
5221550
5221550
Taxes
$3,463(2025)
$3,463(2025)
Lot Size
5,624 SQFT
5,624 SQFT
Type
Multifamily
Multifamily
Year Built
1927
1927
School District
Cleveland Municipal - 1809
Cleveland Municipal - 1809
County
Cuyahoga County
Cuyahoga County
Listed By
Patricia Young, Century 21 Homestar, Contact: payoungc21@gmail.com, 216-702-0468
Source
YES MLS
Last checked Aug 27 2026 at 1:56 PM GMT+0000
YES MLS
Last checked Aug 27 2026 at 1:56 PM GMT+0000
Bathroom Details
- Full Bathrooms: 3
Interior Features
- Dishwasher
- Disposal
- Ceiling Fan(s)
- Windows: Double Pane Windows
- Storage
- Chandelier
- High Ceilings
- Vaulted Ceiling(s)
- Windows: Blinds
- Laminate Counters
- Laundry: Laundry Tub
- Laundry: Sink
- See Remarks
- Windows: Storm Window(s)
Lot Information
- Corner Lot
- Near Public Transit
- Few Trees
- Back Yard
- Front Yard
Property Features
- Fireplace: Gas
Heating and Cooling
- Fireplace(s)
- Ceiling Fan(s)
Basement Information
- Full
Exterior Features
- Roof: Pitched
- Roof: Shingle
- Roof: Asbestos Shingle
Utility Information
- Utilities: Water Source: Public
- Sewer: Public Sewer
Parking
- Detached
- Garage
- Garage Door Opener
- Driveway
- On Street
Stories
- 3
Additional Information: Homestar | payoungc21@gmail.com, 216-702-0468
Location
Estimated Monthly Mortgage Payment
*Based on Fixed Interest Rate withe a 30 year term, principal and interest only
Listing price
Down payment
%
Interest rate
%Mortgage calculator estimates are provided by C21 HomeStar and are intended for information use only. Your payments may be higher or lower and all loans are subject to credit approval.
Disclaimer: Copyright 2026 YES MLS. All rights reserved. This information is deemed reliable, but not guaranteed. The information being provided is for consumers’ personal, non-commercial use and may not be used for any purpose other than to identify prospective properties consumers may be interested in purchasing. Data last updated 8/27/26 06:56



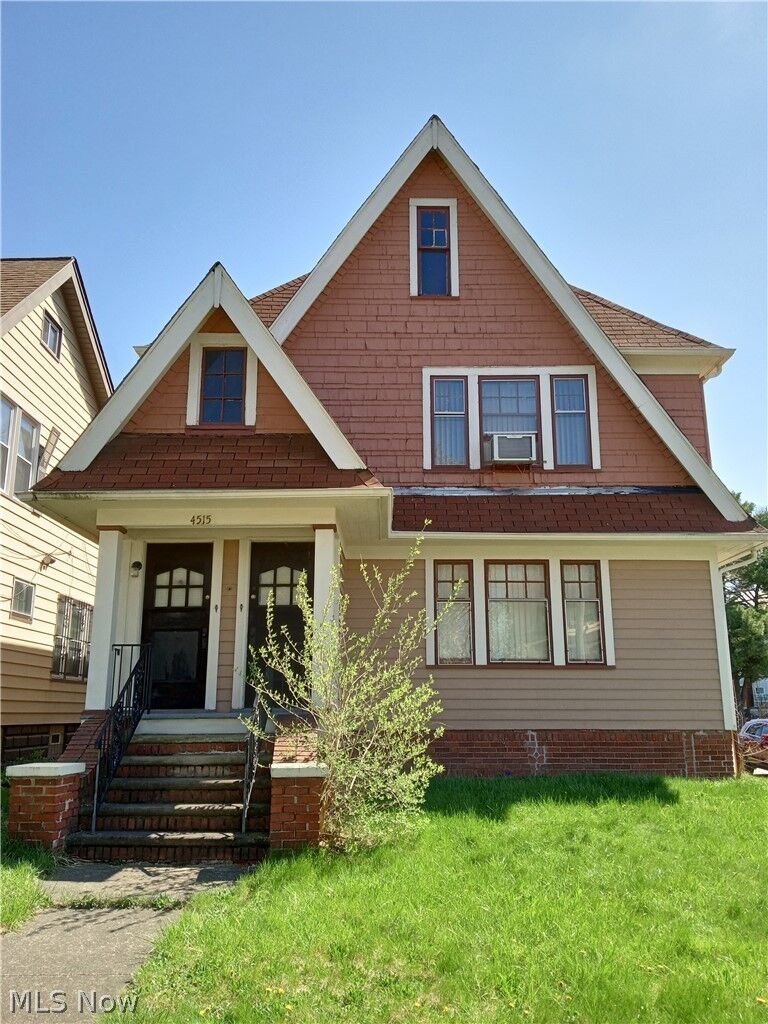
living and incredible flexibility for both investors and owner-investor occupants. This property has
been updated from top to bottom with modern finishes and strong mechanical upgrades. A bonus living
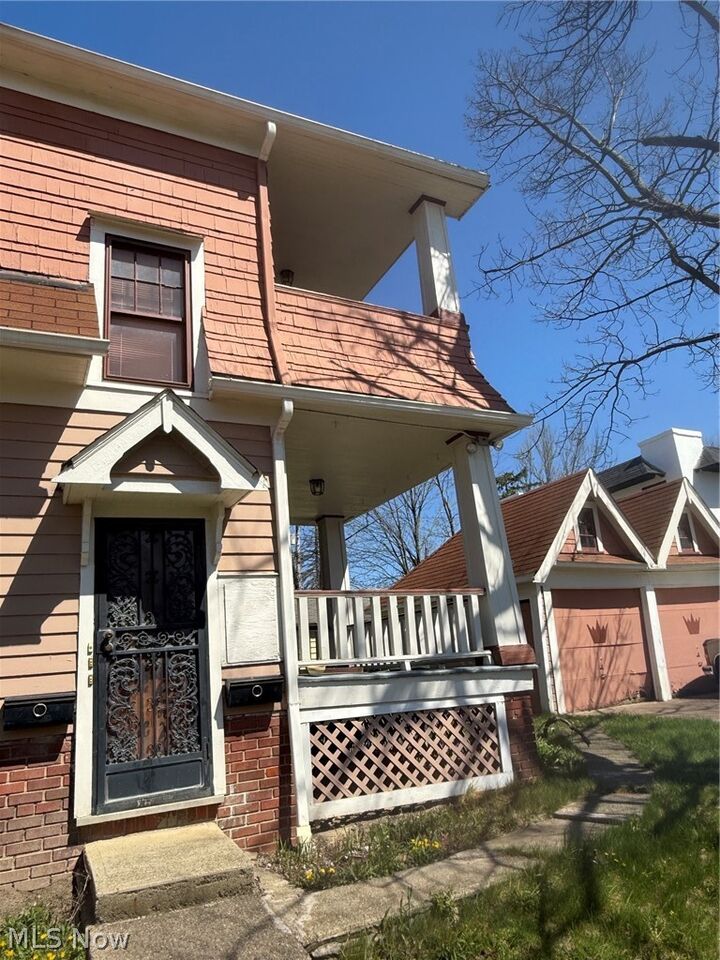
space or rental spaces that truly set it apart. This additional space has a separate entrance,
therefore creating endless possibilities. This space is ideal for a 2-bedroom rental unit, once an
egress window is installed, as an extended living space, a private guest suite, or a work-from-home
setup for a personal or office rental space. There is an endless additional income potential depending
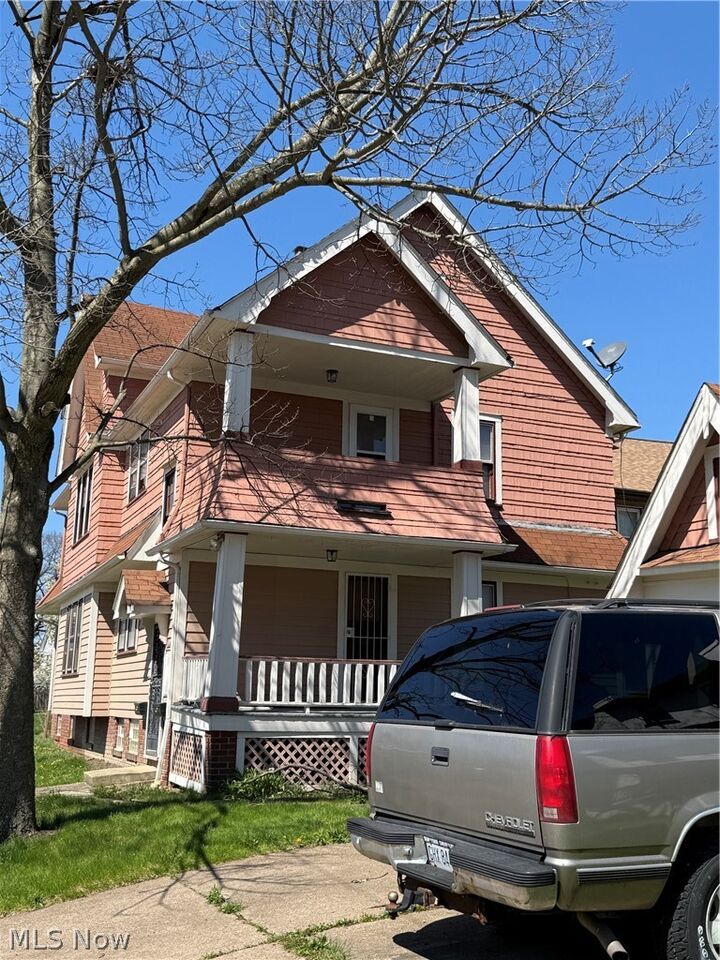
on your strategy. For the outdoors lover, you'll find deck-like covered back porches, and there's
additional land to the left of the garage for the gardener. There is a large 2-car garage with new
doors and remote access, providing excellent parking and storage space. This property is close to
shopping, parks, hospitals, amenities, and the 480 & 77 freeways.
Whether you’re an investor looking for a clean, low-maintenance property to add to your portfolio or
an owner-occupant hoping to live in both units or live in one unit while renting the other, this renovated
duplex is an opportunity you don’t want to miss.
Schedule your private showing today — this one will not last!