

Listing Courtesy of:  YES MLS / Listed By: Kelly MacCarthy, Century 21 Homestar - Contact: kelly@ohiobiznetwork.com, 440-864-6580
 YES MLS / Listed By: Kelly MacCarthy, Century 21 Homestar - Contact: kelly@ohiobiznetwork.com, 440-864-6580
 3143 W 104th Street Cleveland, OH 44111
Active (107 Days)
$169,000 (USD)
Description
MLS #:
5235591
5235591
Taxes
$1,523(2025)
$1,523(2025)
Lot Size
3,920 SQFT
3,920 SQFT
Type
Single-Family Home
Single-Family Home
Year Built
1920
1920
Style
Colonial
Colonial
School District
Cleveland Municipal - 1809
Cleveland Municipal - 1809
County
Cuyahoga County
Cuyahoga County
Community
Ford
Ford
Listed By
Kelly MacCarthy, Century 21 Homestar, Contact: kelly@ohiobiznetwork.com, 440-864-6580
Source
YES MLS
Last checked Aug 19 2026 at 6:58 PM GMT+0000
YES MLS
Last checked Aug 19 2026 at 6:58 PM GMT+0000
Bathroom Details
- Full Bathrooms: 2
Interior Features
- Laundry: Main Level
- Windows: Double Pane Windows
Subdivision
- Ford
Property Features
- Fireplace: 0
Heating and Cooling
- Forced Air
- Central Air
Basement Information
- Full
- Walk-Out Access
Exterior Features
- Roof: Asphalt
- Roof: Fiberglass
Utility Information
- Utilities: Water Source: Public
- Sewer: Public Sewer
Parking
- Driveway
- Concrete
Stories
- 2
Living Area
- 2,520 sqft
Additional Information: Homestar | kelly@ohiobiznetwork.com, 440-864-6580
Location
Estimated Monthly Mortgage Payment
*Based on Fixed Interest Rate withe a 30 year term, principal and interest only
Listing price
Down payment
%
Interest rate
%Mortgage calculator estimates are provided by C21 HomeStar and are intended for information use only. Your payments may be higher or lower and all loans are subject to credit approval.
Disclaimer: Copyright 2026 YES MLS. All rights reserved. This information is deemed reliable, but not guaranteed. The information being provided is for consumers’ personal, non-commercial use and may not be used for any purpose other than to identify prospective properties consumers may be interested in purchasing. Data last updated 8/19/26 11:58



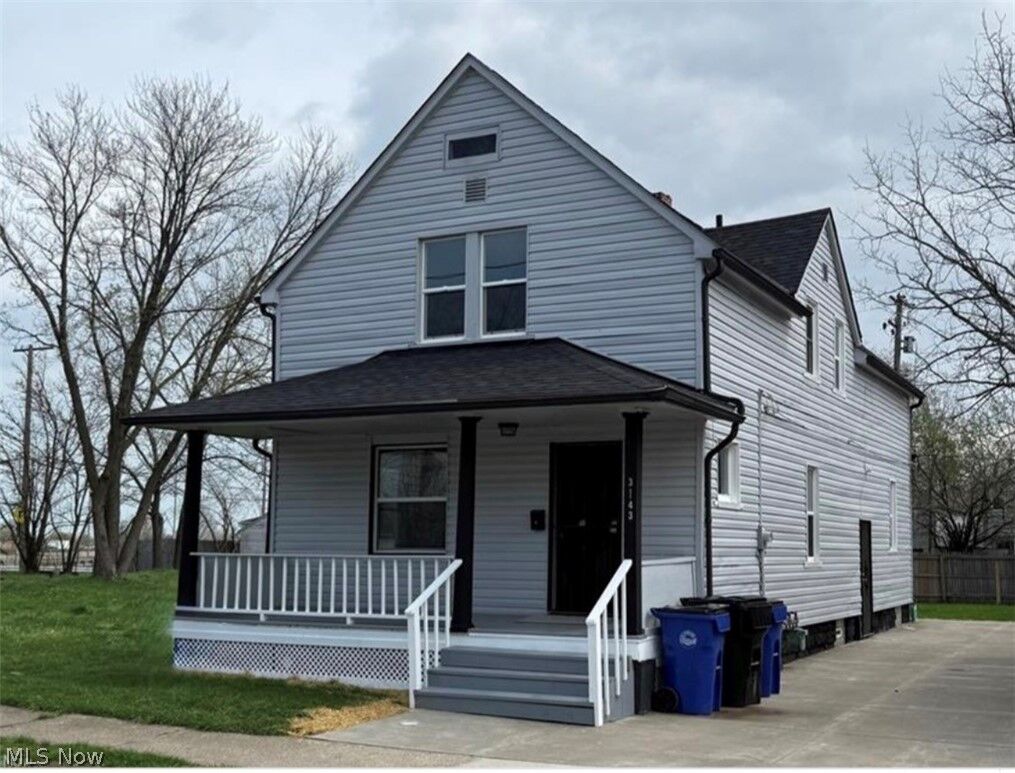
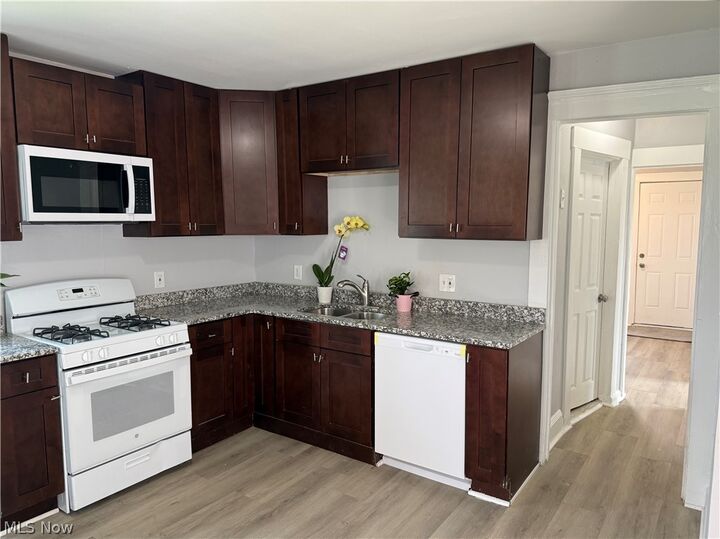
Major updates include new vinyl windows, furnace, central air, electrical panel, hot water tank, roof, driveway, bathrooms, and kitchen. The beautifully updated kitchen includes a new stove, refrigerator, microwave, dishwasher, and granite countertops.
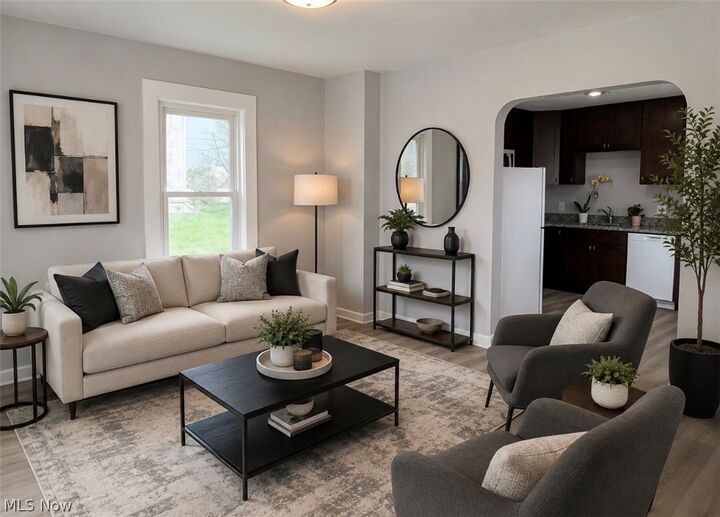
The first-floor laundry adds everyday convenience, while the spacious layout provides flexibility for today’s lifestyle. The two additional bonus rooms offer even more usable space and could easily serve as offices, playrooms, game rooms, or hobby areas.
Enjoy a convenient West Side location just minutes from I-90, Downtown Cleveland, Detroit Shoreway, Ohio City, Tremont, Edgewater Park, Cleveland Clinic, and MetroHealth Medical Center.
For additional peace of mind, the seller is providing a one-year America’s Preferred Home Warranty! With extensive updates already completed, generous living space, and a great West Side location, this home is ready for its next owner. Schedule your showing today!