

Listing Courtesy of:  YES MLS / Listed By: Shane Reid, Century 21 Homestar - Contact: shanereid97@gmail.com, 330-577-7080
 YES MLS / Listed By: Shane Reid, Century 21 Homestar - Contact: shanereid97@gmail.com, 330-577-7080
 2334 W 38th Street Cleveland, OH 44113
Active (46 Days)
$200,000 (USD)
Description
MLS #:
5227687
5227687
Taxes
$2,904(2025)
$2,904(2025)
Lot Size
3,001 SQFT
3,001 SQFT
Type
Single-Family Home
Single-Family Home
Year Built
1880
1880
Style
Colonial
Colonial
School District
Cleveland Municipal - 1809
Cleveland Municipal - 1809
County
Cuyahoga County
Cuyahoga County
Community
Averill & Bradfords Allotment
Averill & Bradfords Allotment
Listed By
Shane Reid, Century 21 Homestar, Contact: shanereid97@gmail.com, 330-577-7080
Source
YES MLS
Last checked Aug 30 2026 at 3:27 AM GMT+0000
YES MLS
Last checked Aug 30 2026 at 3:27 AM GMT+0000
Bathroom Details
- Full Bathrooms: 3
Subdivision
- Averill & Bradfords Allotment
Property Features
- Fireplace: 0
Heating and Cooling
- Forced Air
- Central Air
Basement Information
- Full
- Unfinished
Exterior Features
- Roof: Asphalt
- Roof: Fiberglass
Utility Information
- Utilities: Water Source: Public
- Sewer: Public Sewer
Parking
- Driveway
- On Street
Stories
- 2
Living Area
- 1,198 sqft
Additional Information: Homestar | shanereid97@gmail.com, 330-577-7080
Location
Estimated Monthly Mortgage Payment
*Based on Fixed Interest Rate withe a 30 year term, principal and interest only
Listing price
Down payment
%
Interest rate
%Mortgage calculator estimates are provided by C21 HomeStar and are intended for information use only. Your payments may be higher or lower and all loans are subject to credit approval.
Disclaimer: Copyright 2026 YES MLS. All rights reserved. This information is deemed reliable, but not guaranteed. The information being provided is for consumers’ personal, non-commercial use and may not be used for any purpose other than to identify prospective properties consumers may be interested in purchasing. Data last updated 8/29/26 20:27



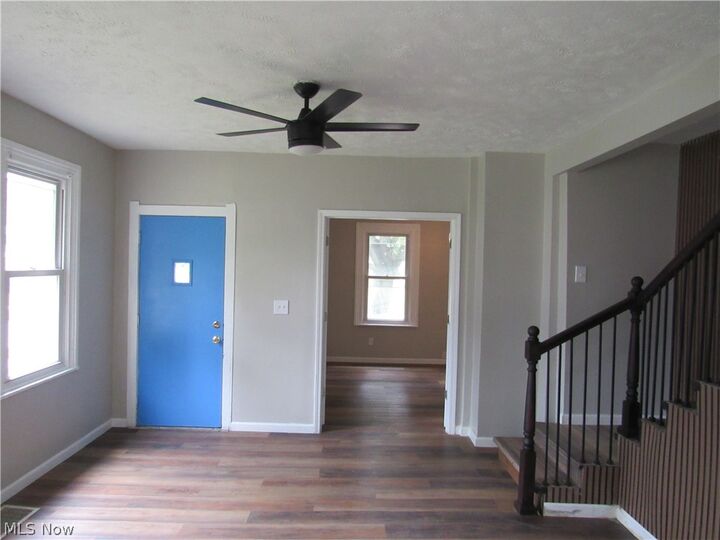
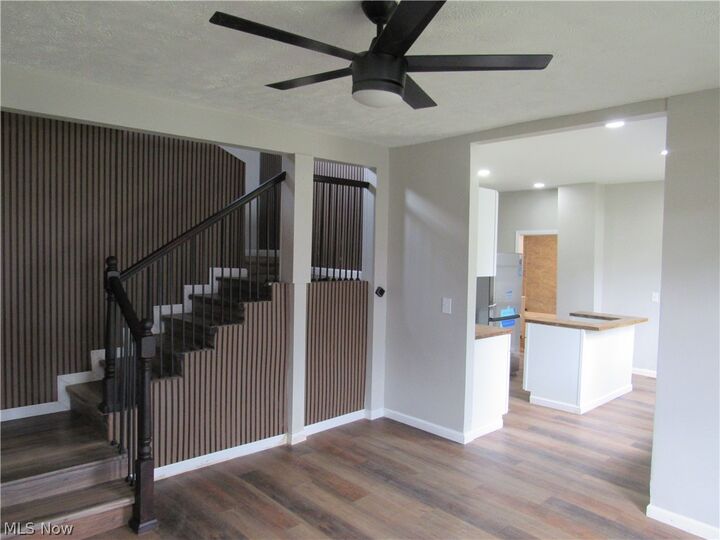
Step inside to discover luxury vinyl plank flooring flowing throughout the home and an kitchen featuring crisp white cabinetry, butcher block countertops, a stylish tile backsplash, and plenty of cabinet space for storage and entertaining.
One of the home's most desirable features is the first-floor primary bedroom suite complete with its own full bathroom, offering convenience for guests, multigenerational living, or those looking for first-floor living. Upstairs, you'll find a spacious second bedroom along with a versatile loft that makes an ideal home office, reading nook, workout area, or additional living space.
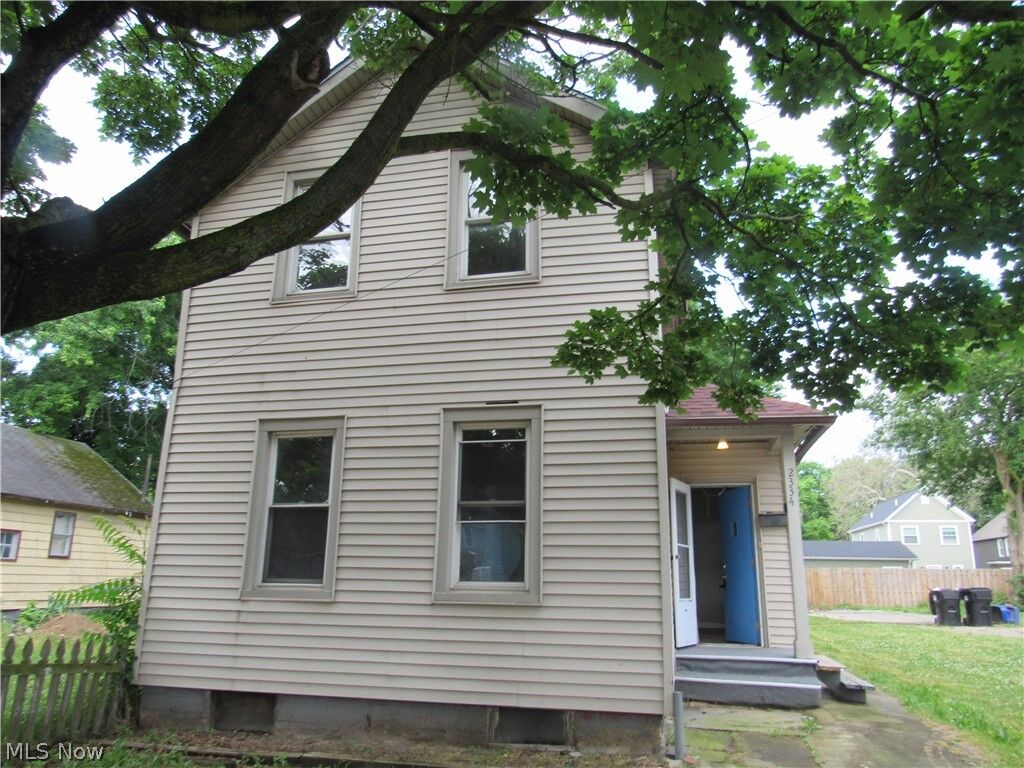
With three full bathrooms, everyone has their own space, making this home as functional as it is attractive. Additional updates include vinyl siding and vinyl replacement windows, providing low-maintenance ownership for years to come.
Situated just minutes from Downtown Cleveland, Ohio City, Tremont, shopping, dining, breweries, parks, and major highways, this home offers an incredible opportunity to enjoy one of Cleveland's most sought-after neighborhoods.
Don't miss your chance to own this beautifully updated home—schedule your private showing today!