

Listing Courtesy of:  YES MLS / Listed By: Keith Kosiewicz, Century 21 Homestar - Contact: kkoz23@hotmail.com, 216-272-9169
 YES MLS / Listed By: Keith Kosiewicz, Century 21 Homestar - Contact: kkoz23@hotmail.com, 216-272-9169
 9391 Rockys Court Broadview Heights, OH 44147
Pending (3 Days)
$515,000 (USD)
Description
MLS #:
5232376
5232376
Taxes
$8,964(2025)
$8,964(2025)
Lot Size
5,663 SQFT
5,663 SQFT
Type
Single-Family Home
Single-Family Home
Year Built
2016
2016
Style
Colonial
Colonial
School District
Brecksville-Broadview - 1806
Brecksville-Broadview - 1806
County
Cuyahoga County
Cuyahoga County
Listed By
Keith Kosiewicz, Century 21 Homestar, Contact: kkoz23@hotmail.com, 216-272-9169
Source
YES MLS
Last checked Aug 3 2026 at 9:42 PM GMT+0000
YES MLS
Last checked Aug 3 2026 at 9:42 PM GMT+0000
Bathroom Details
- Full Bathrooms: 2
- Half Bathroom: 1
Interior Features
- Range
- Refrigerator
- Dryer
- Washer
- Dishwasher
- Microwave
- Disposal
- Ceiling Fan(s)
- Walk-In Closet(s)
- Granite Counters
- Double Vanity
- Windows: Window Treatments
- Windows: Drapes
- Pantry
- Laundry: Laundry Tub
- Laundry: Sink
- Bookcases
- Laundry: Upper Level
Lot Information
- Wooded
Property Features
- Fireplace: 1
- Fireplace: Gas
Heating and Cooling
- Forced Air
- Gas
- Central Air
Basement Information
- Full
Homeowners Association Information
- Dues: $400/Annually
Exterior Features
- Roof: Asphalt
- Roof: Fiberglass
Utility Information
- Utilities: Water Source: Public
- Sewer: Public Sewer
Parking
- Garage
- Garage Door Opener
- Electricity
- Attached
- Drain
- Water Available
- Paved
Stories
- 2
Living Area
- 2,151 sqft
Additional Information: Homestar | kkoz23@hotmail.com, 216-272-9169
Location
Estimated Monthly Mortgage Payment
*Based on Fixed Interest Rate withe a 30 year term, principal and interest only
Listing price
Down payment
%
Interest rate
%Mortgage calculator estimates are provided by C21 HomeStar and are intended for information use only. Your payments may be higher or lower and all loans are subject to credit approval.
Disclaimer: Copyright 2026 YES MLS. All rights reserved. This information is deemed reliable, but not guaranteed. The information being provided is for consumers’ personal, non-commercial use and may not be used for any purpose other than to identify prospective properties consumers may be interested in purchasing. Data last updated 8/3/26 14:42



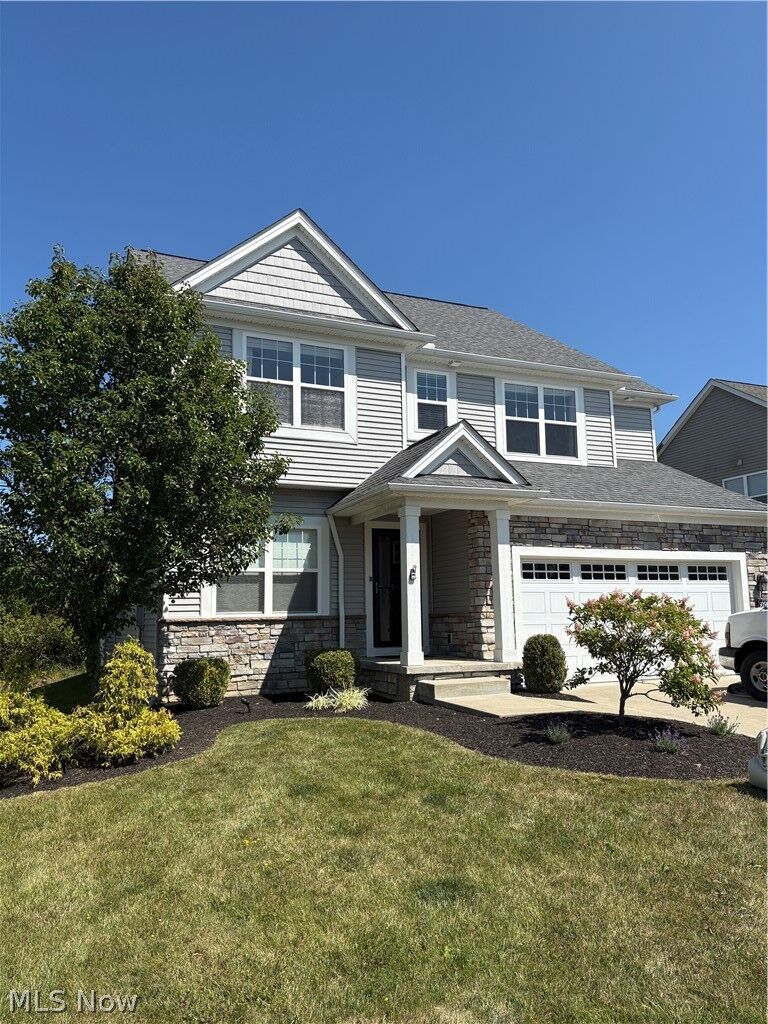
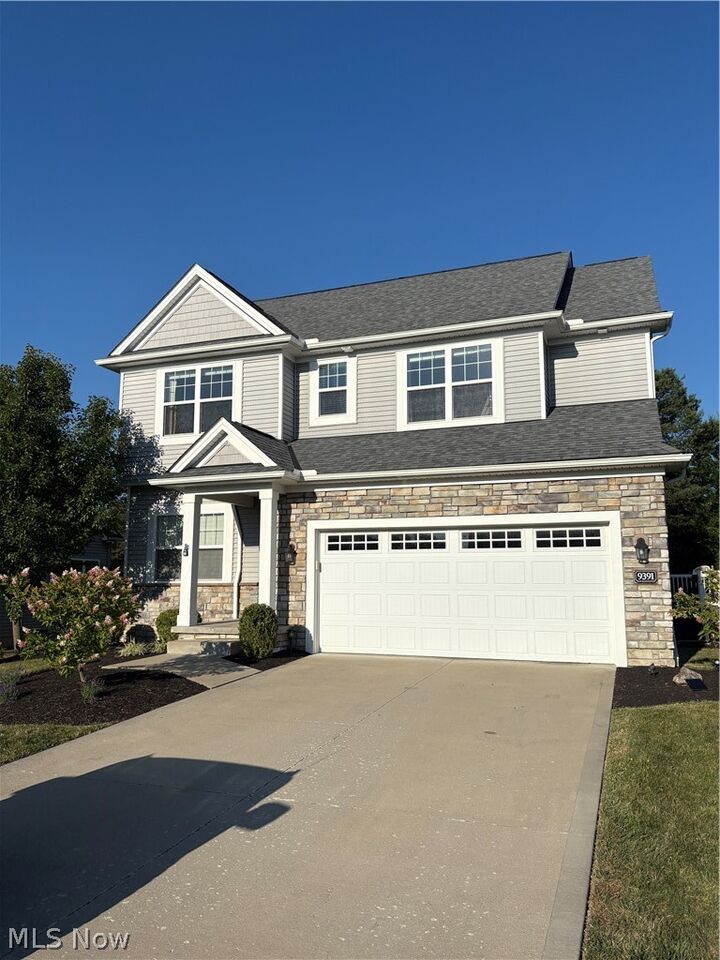
brand new carpet, a sun filled office with built ins, elegant wainscoting, and an open living area with fireplace,
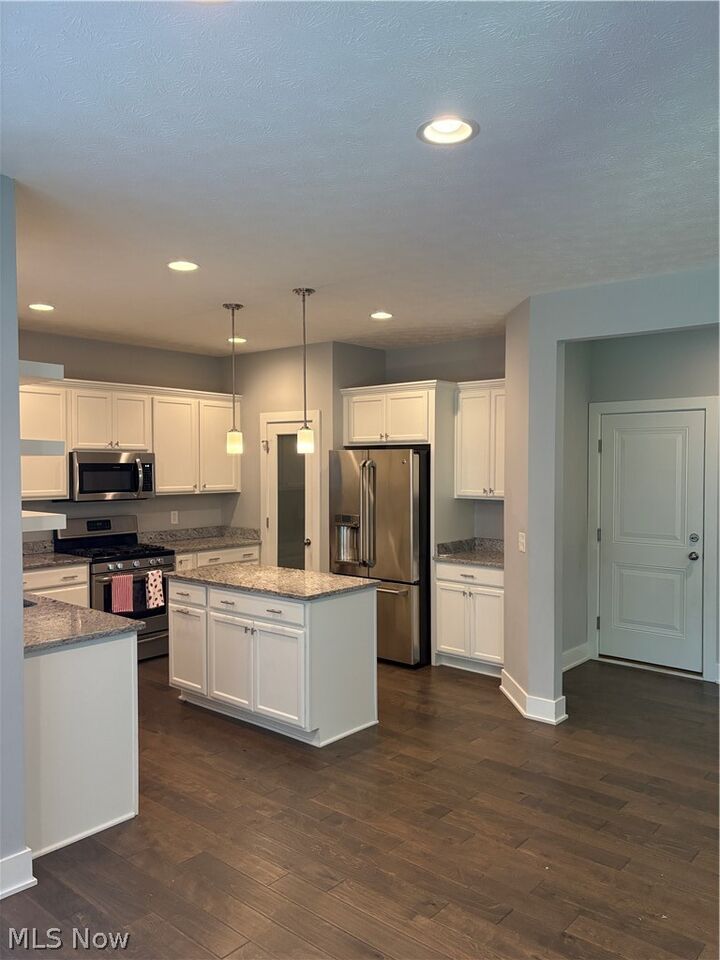
backyard views, and an entertaining bar. Modern kitchen includes island, floating shelves, mood lighting, pantry, and
fridge with built in Keurig. Upstairs offers a vaulted primary suite with walk in closet and spa like bath, plus 3
bedrooms, full bath, and laundry room with premium washer. The unfinished basement offers extended ceiling height,
plumbing for a future bathroom, and endless potential for a recreation room, home gym, or additional living space.
Composite deck overlooks a private, professionally landscaped yard. Walk to coffee shops, dining, Rec Center, and
more. All this and award-winning Brecksville-Broadview Hts schools! This home is a must see!