

Listing Courtesy of:  YES MLS / Listed By: Daniel Zembiak, Century 21 Homestar - Contact: dan@realclevelandhomes.com, 216-533-3072
 YES MLS / Listed By: Daniel Zembiak, Century 21 Homestar - Contact: dan@realclevelandhomes.com, 216-533-3072
 1564 S Ridge Road W Ashtabula, OH 44004
Active (1 Days)
$172,000 (USD)
Description
MLS #:
5228300
5228300
Taxes
$2,350(2025)
$2,350(2025)
Lot Size
0.66 acres
0.66 acres
Type
Single-Family Home
Single-Family Home
Year Built
1949
1949
Style
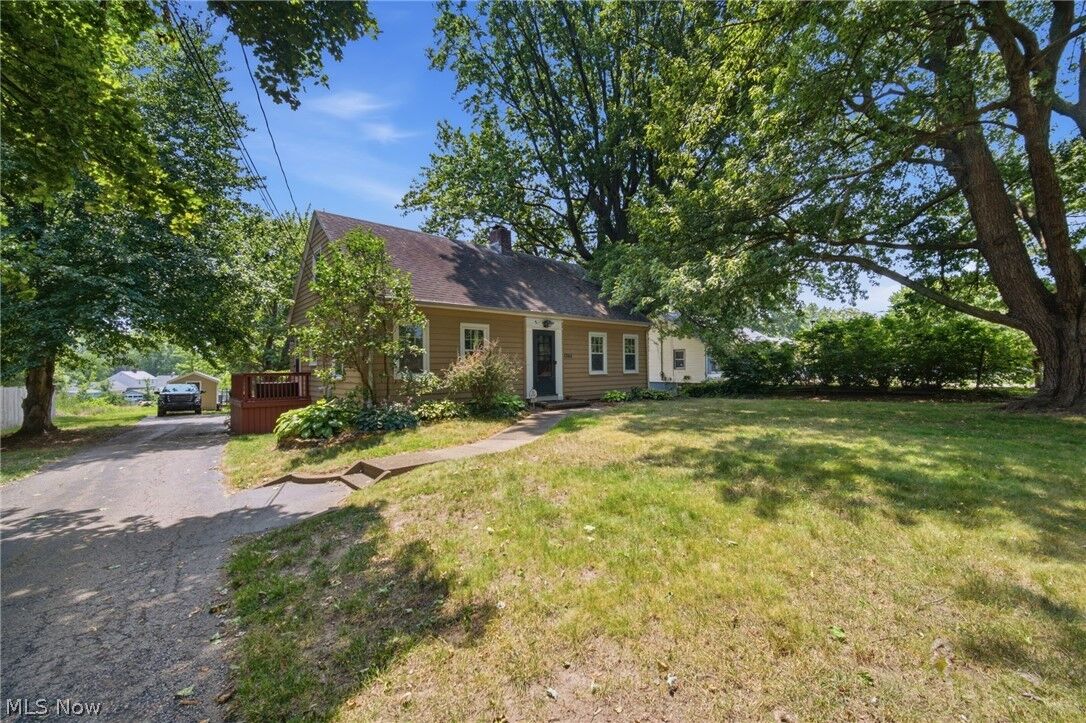
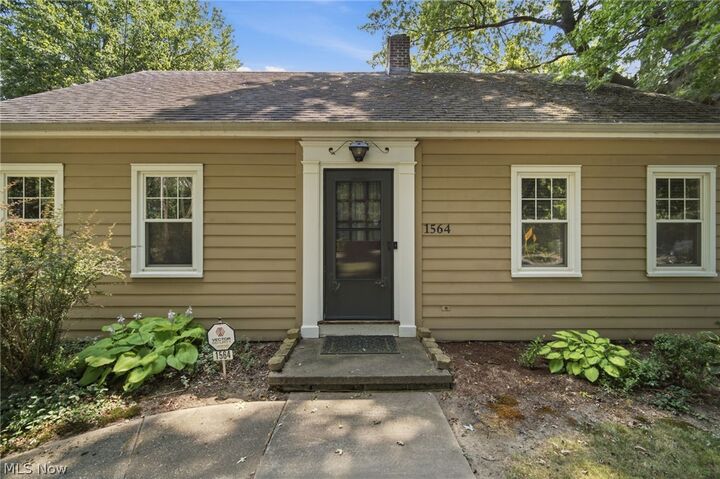
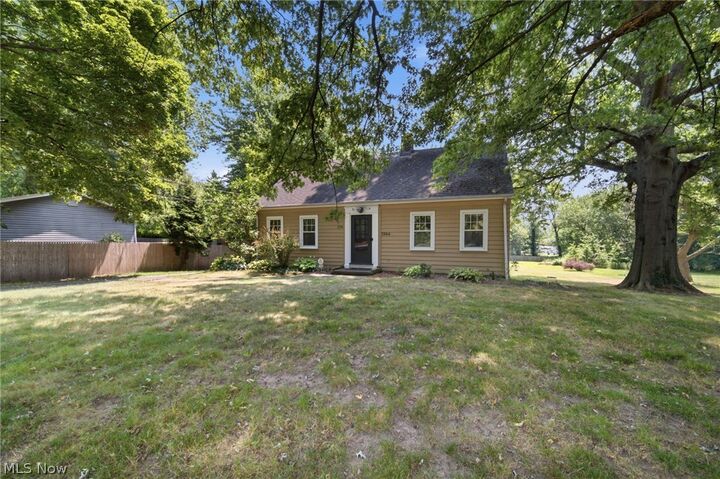
Cape Cod
Cape Cod
Views
Neighborhood
Neighborhood
School District
Ashtabula Area Csd - 401
Ashtabula Area Csd - 401
County
Ashtabula County
Ashtabula County
Listed By
Daniel Zembiak, Century 21 Homestar, Contact: dan@realclevelandhomes.com, 216-533-3072
Source
YES MLS
Last checked Jul 17 2026 at 6:28 AM GMT+0000
YES MLS
Last checked Jul 17 2026 at 6:28 AM GMT+0000
Bathroom Details
- Full Bathroom: 1
- Half Bathroom: 1
Interior Features
- Range
- Refrigerator
- Dryer
- Washer
- Laundry: Lower Level
Property Features
- Fireplace: 1
Heating and Cooling
- Gas
Basement Information
- Full
- Unfinished
- Walk-Out Access
Exterior Features
- Roof: Asphalt
- Roof: Fiberglass
Utility Information
- Utilities: Water Source: Public
- Sewer: Septic Tank
Parking
- Garage
- Attached
- Paved
Stories
- 2
Living Area
- 1,404 sqft
Additional Information: Homestar | dan@realclevelandhomes.com, 216-533-3072
Location
Estimated Monthly Mortgage Payment
*Based on Fixed Interest Rate withe a 30 year term, principal and interest only
Listing price
Down payment
%
Interest rate
%Mortgage calculator estimates are provided by C21 HomeStar and are intended for information use only. Your payments may be higher or lower and all loans are subject to credit approval.
Disclaimer: Copyright 2026 YES MLS. All rights reserved. This information is deemed reliable, but not guaranteed. The information being provided is for consumers’ personal, non-commercial use and may not be used for any purpose other than to identify prospective properties consumers may be interested in purchasing. Data last updated 7/16/26 23:28



The inviting living room features a cozy fireplace, creating a great space to gather. A deck overlooking the backyard provides the perfect spot to enjoy the scenic surroundings. Additional features include an attached garage and a full basement offering ample storage space or potential for future use. With its generous lot size, quiet setting, and classic Cape Cod charm, this home is a wonderful opportunity for buyers looking for space, comfort, and a little room to spread out.