

Listing Courtesy of:  YES MLS / Listed By: Shane Reid, Century 21 Homestar - Contact: shanereid97@gmail.com, 330-577-7080
 YES MLS / Listed By: Shane Reid, Century 21 Homestar - Contact: shanereid97@gmail.com, 330-577-7080
 10940 Julie Street NE Alliance, OH 44601
Active (4 Days)
$189,900 (USD)
Description
MLS #:
5231816
5231816
Taxes
$2,380(2025)
$2,380(2025)
Lot Size
0.37 acres
0.37 acres
Type
Single-Family Home
Single-Family Home
Year Built
1973
1973
Style
Split-Level
Split-Level
School District
Marlington Lsd - 7608
Marlington Lsd - 7608
County
Stark County
Stark County
Community
Village Green Allotment
Village Green Allotment
Listed By
Shane Reid, Century 21 Homestar, Contact: shanereid97@gmail.com, 330-577-7080
Source
YES MLS
Last checked Aug 4 2026 at 1:28 AM GMT+0000
YES MLS
Last checked Aug 4 2026 at 1:28 AM GMT+0000
Bathroom Details
- Full Bathrooms: 2
- Half Bathroom: 1
Subdivision
- Village Green Allotment
Property Features
- Fireplace: 1
Heating and Cooling
- Forced Air
- Baseboard
- Central Air
Basement Information
- Partial
Exterior Features
- Roof: Asphalt
- Roof: Fiberglass
Utility Information
- Utilities: Water Source: Well
- Sewer: Public Sewer
Parking
- Garage
- Attached
- Driveway
Stories
- 2
Living Area
- 1,392 sqft
Additional Information: Homestar | shanereid97@gmail.com, 330-577-7080
Location
Estimated Monthly Mortgage Payment
*Based on Fixed Interest Rate withe a 30 year term, principal and interest only
Listing price
Down payment
%
Interest rate
%Mortgage calculator estimates are provided by C21 HomeStar and are intended for information use only. Your payments may be higher or lower and all loans are subject to credit approval.
Disclaimer: Copyright 2026 YES MLS. All rights reserved. This information is deemed reliable, but not guaranteed. The information being provided is for consumers’ personal, non-commercial use and may not be used for any purpose other than to identify prospective properties consumers may be interested in purchasing. Data last updated 8/3/26 18:28



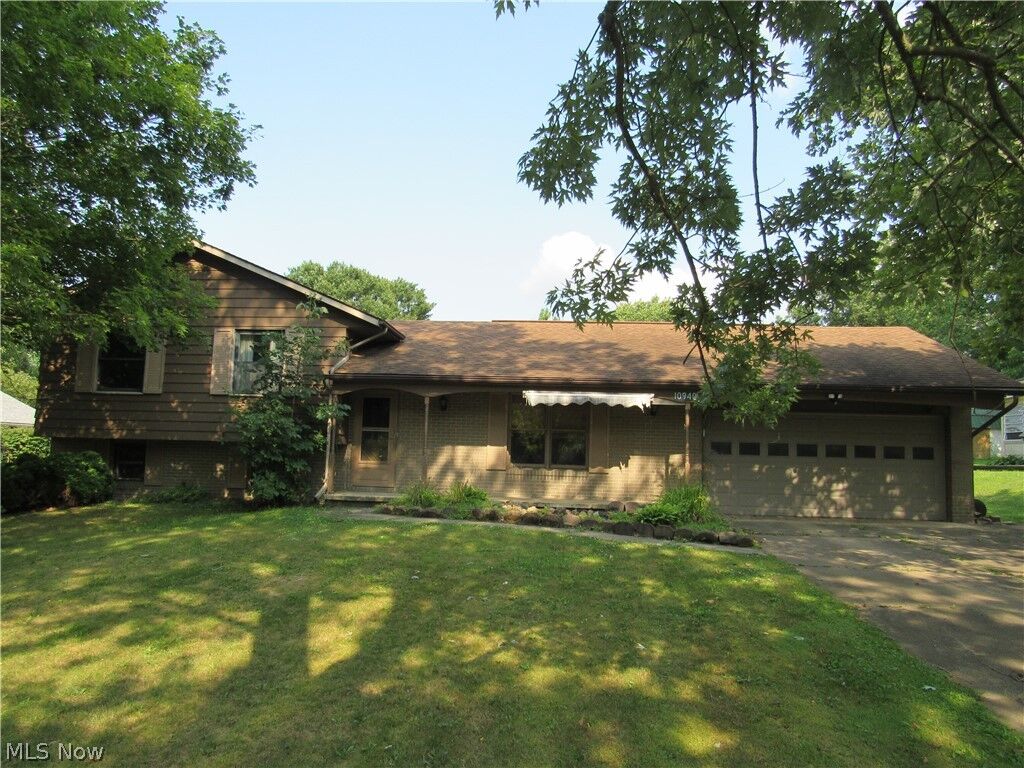
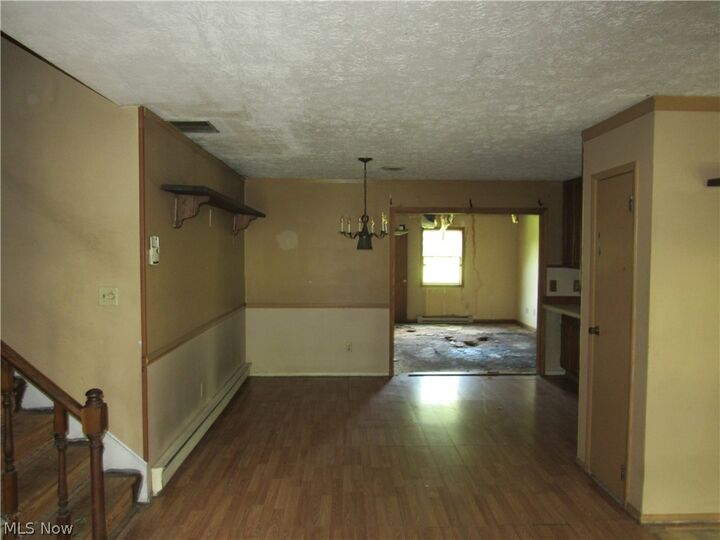
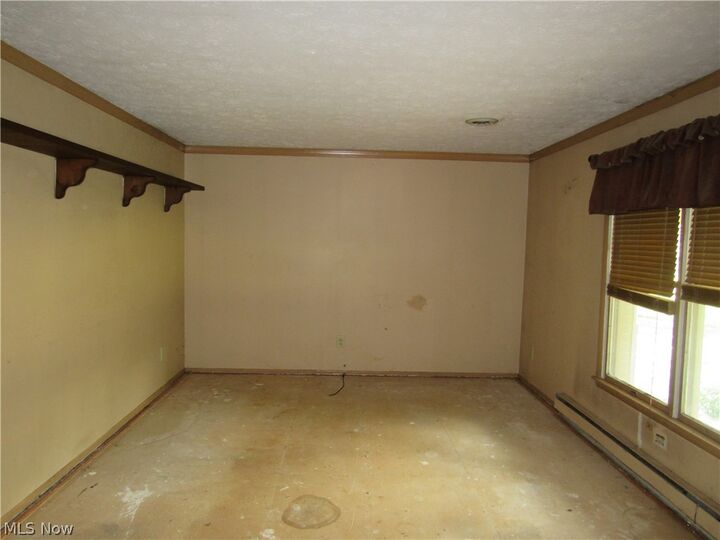
Bring your vision and transform this property into the home you've always wanted. With solid bones, a spacious lot, and a location convenient to Alliance, Canton, shopping, dining, schools, and major commuter routes, the possibilities are endless. Whether you're looking for your next renovation project, a flip opportunity, or a home to update over time, this property offers exceptional value and upside potential. Property is being sold AS IS. Schedule your showing today and imagine the possibilities!